
Interior Design for New Homes
New Construction, Thoughtfully Designed
From initial concepts to final details, K&E Interior Design brings clarity and intention to every stage of your new build, balancing beauty, function, and the way you live.
designed from the ground up
A Clear Design Plan Before Construction Begins
By the time we join your project, your builder and floor plans are typically already in place. We work within the team and process already established, respecting your builder’s preferred vendors, trade relationships, and allowances rather than trying to reinvent the way they work. If your builder already has a cabinet designer, we can review their layouts and offer suggestions; if cabinetry design isn’t provided, we’re happy to develop the layouts ourselves. We work within the allowances you’ve been given while also helping you understand when an upgrade may be worth considering. Our involvement can be tailored to your project, whether you need guidance in a few key areas or want us involved throughout the entire home.
One of the biggest advantages of involving us early is having the whole design thought through before construction begins. A home is often designed in a very different order than it is built. Lighting, mirrors, and decorative details may feel like the finishing touches, but electrical rough-ins need fixture quantities and locations almost immediately after framing. Paint may be one of the last things we select because there are endless possibilities, yet it is one of the earlier finishes your builder will need.
By developing the home as one complete design before framing begins, we can anticipate those decisions, coordinate the details, and give your builder the information they need when they need it. That means fewer rushed selections, fewer costly changes, and a smoother build, with every decision contributing to a home that feels intentional from room to room.
What We Do
Exterior Selections
- Roofing, siding, stone & exterior color selections
- Windows, exterior doors & garage doors
- Exterior lighting & hardware
- Coordination of exterior finishes
Cabinetry Design
- Cabinetry layouts & elevations, when needed
- Review & refinement of builder-provided cabinetry plans
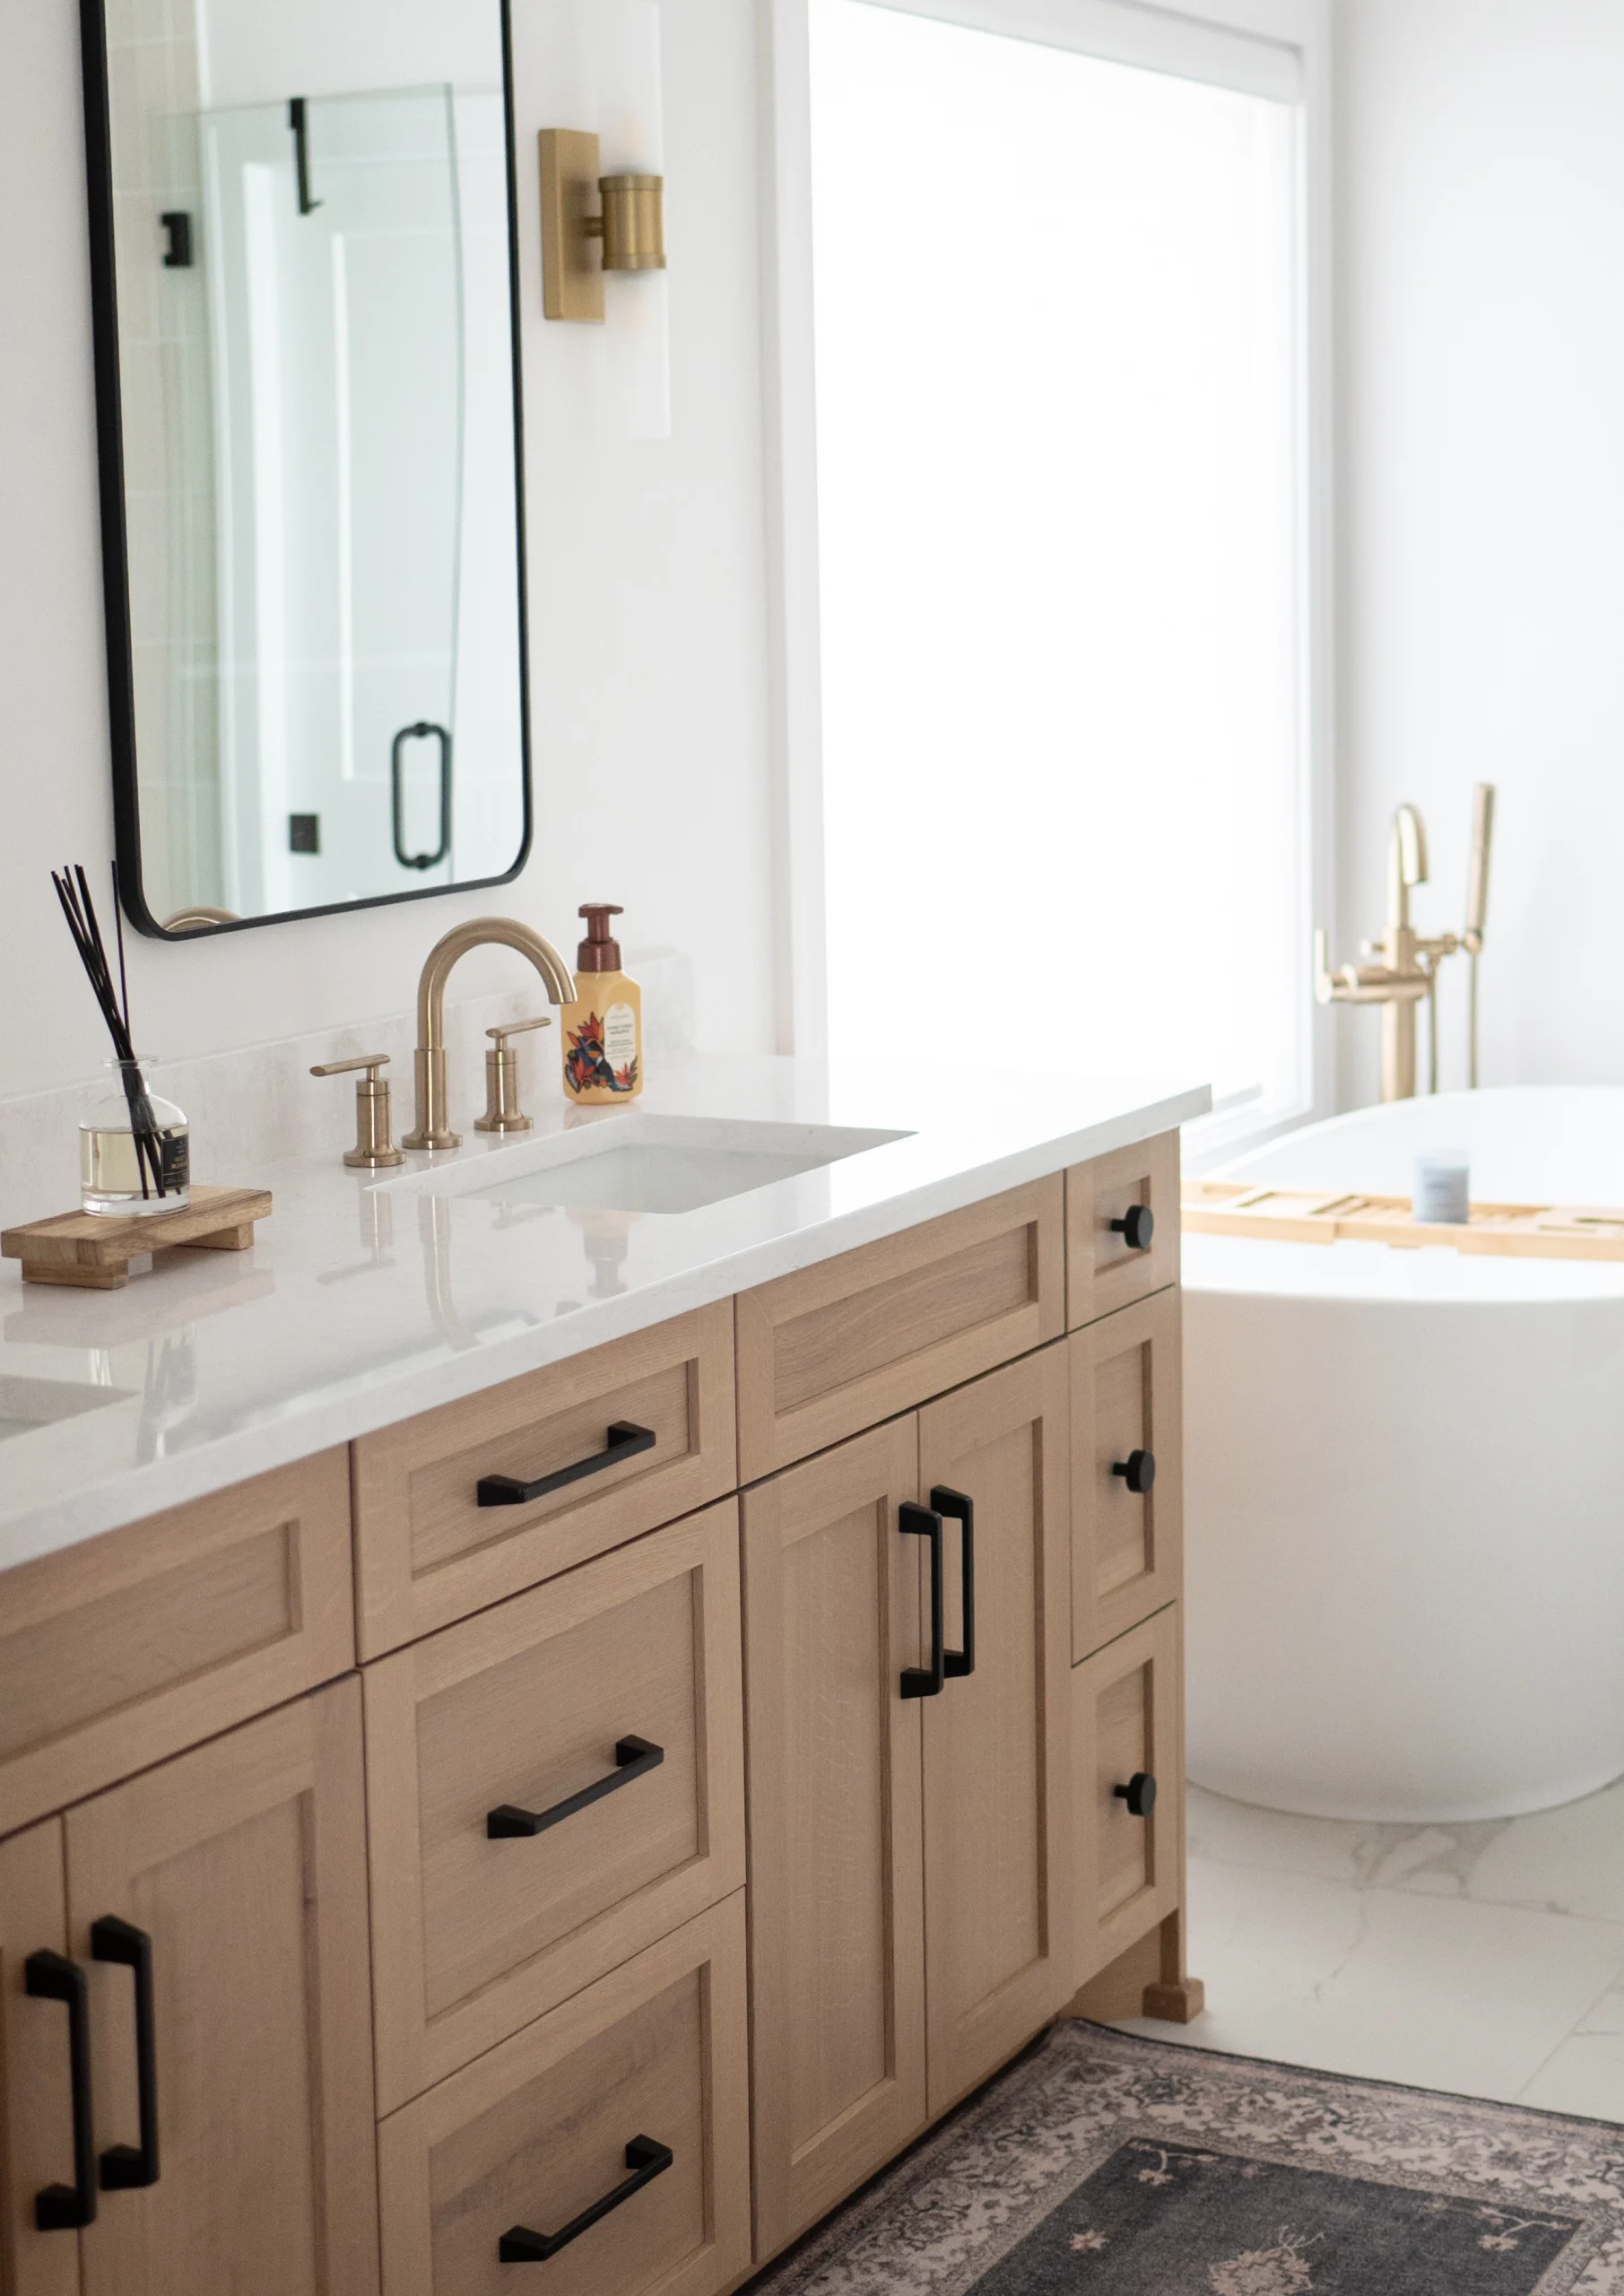
- Vanities, built-ins & specialty cabinetry
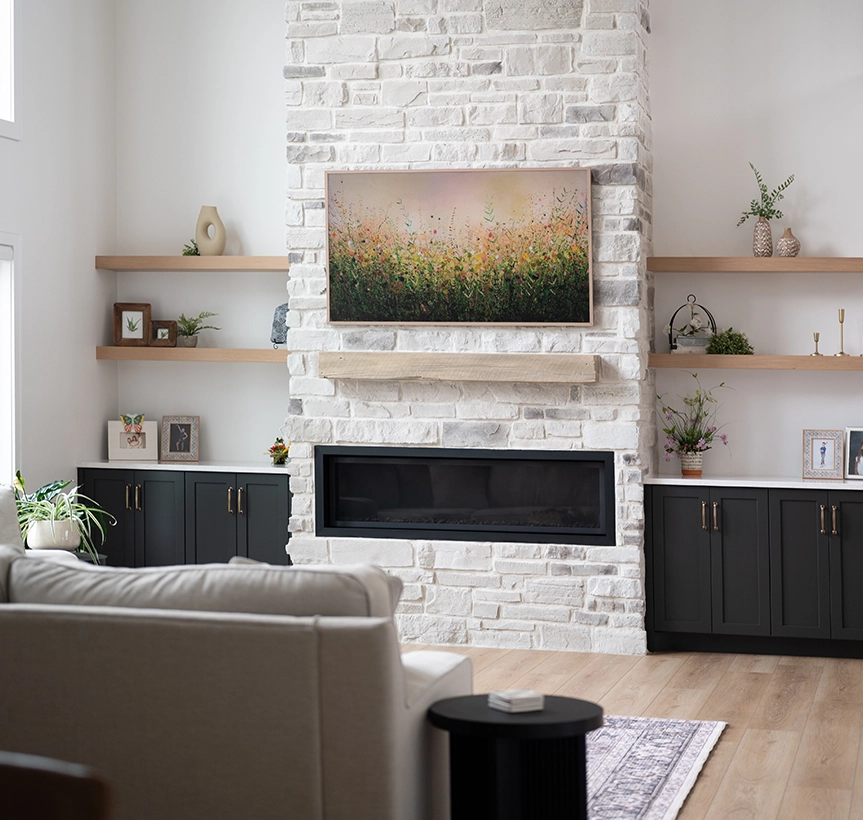
- Fireplace & feature wall layouts
Interior Finishes & Architectural Details
- Flooring, tile, countertops & paint
- Plumbing fixtures, lighting, hardware & mirrors
- Interior doors, stairs, wall treatments & millwork
- Window shades, fireplace facings & architectural finishes
Product Sourcing & Construction Support
- Product research & sourcing
- Product specifications & documentation
- Builder & trade collaboration
- Jobsite visits, field decisions & design clarification
our process
A Clear Path Through Your New Build
One
01 – Discover
We begin by getting to know you, your plans, and your vision for your new home. We talk through your goals, priorities, and where you’d like our help. We walk through your floor plan together while reviewing inspiration photos, Pinterest boards, and any ideas you’ve already gathered. This initial conversation helps us define the scope of work and determine how we can best support your project. From there, we prepare a personalized proposal outlining our scope of work, so you know exactly what our services will include and what our design fee will be before moving forward.
Two
02 – Develop
Once we get started, we connect with your builder to understand their process, preferred vendors, allowances, and what is already included. We begin with the exterior, gathering samples and working through the materials and finishes so those decisions can start taking shape early. At the same time, we move inside to focus on function, developing or reviewing cabinetry layouts and elevations as needed to make sure the spaces work well before we move on to the interior finishes.
Three
03 – Select & Specify
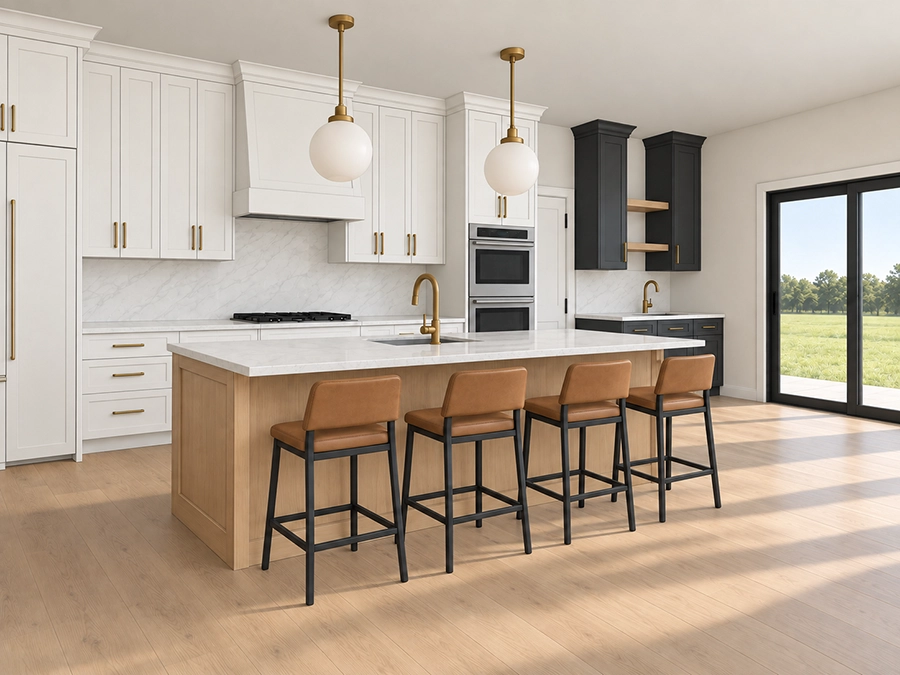
With the cabinetry layouts established, we turn our attention to the interior finishes, starting with foundational materials such as flooring, tile, and countertops. We gather samples and present curated collections in your home alongside 3D renderings, helping you see how the materials relate to one another and to the overall design. We walk you through the pros and cons of each option so you can make those larger decisions with confidence. Once those decisions are made, we layer in plumbing fixtures, lighting, hardware, and the finishing details that bring the design together.
Four
04 – Coordinate
We turn your finalized selections into clear, organized and detailed documents your builder and trades can easily reference throughout construction. As the build progresses, we stay involved through jobsite visits and ongoing communication, answering design questions, clarifying details, and helping navigate changes or unexpected conditions as they arise.
from plans to perspective
See Your Home Before It's Built
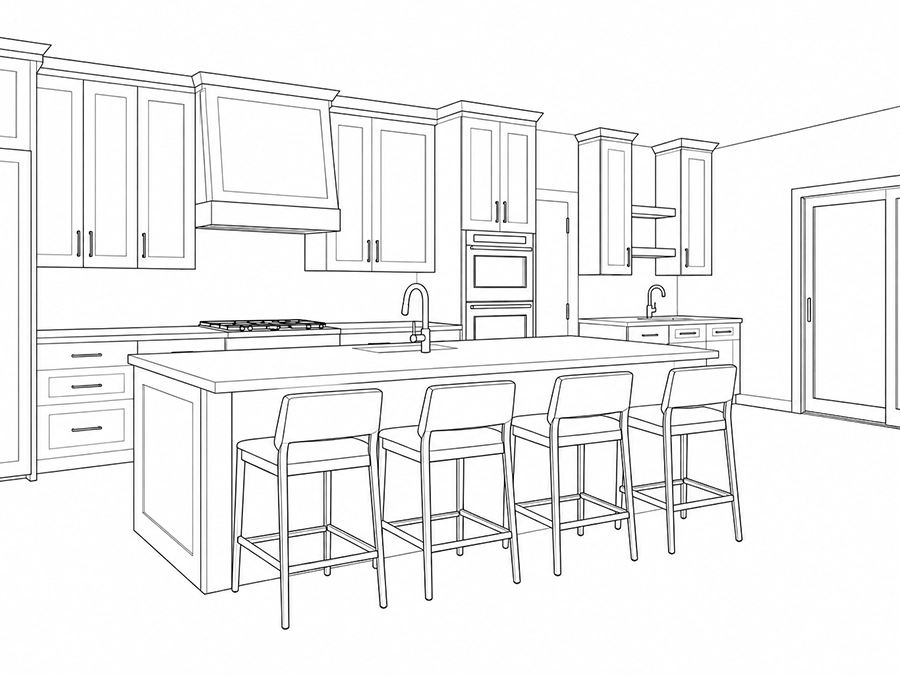
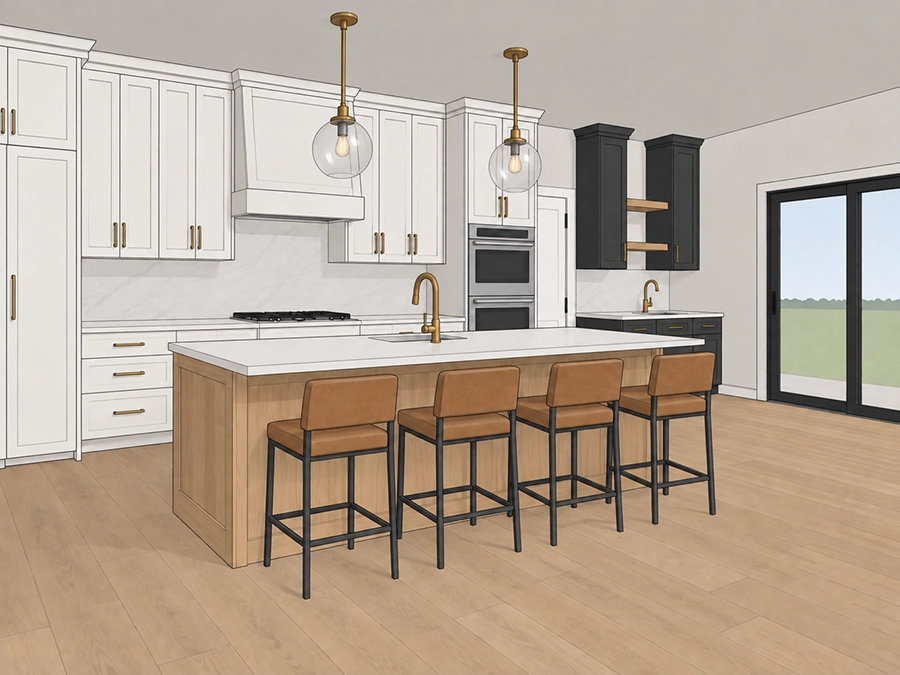
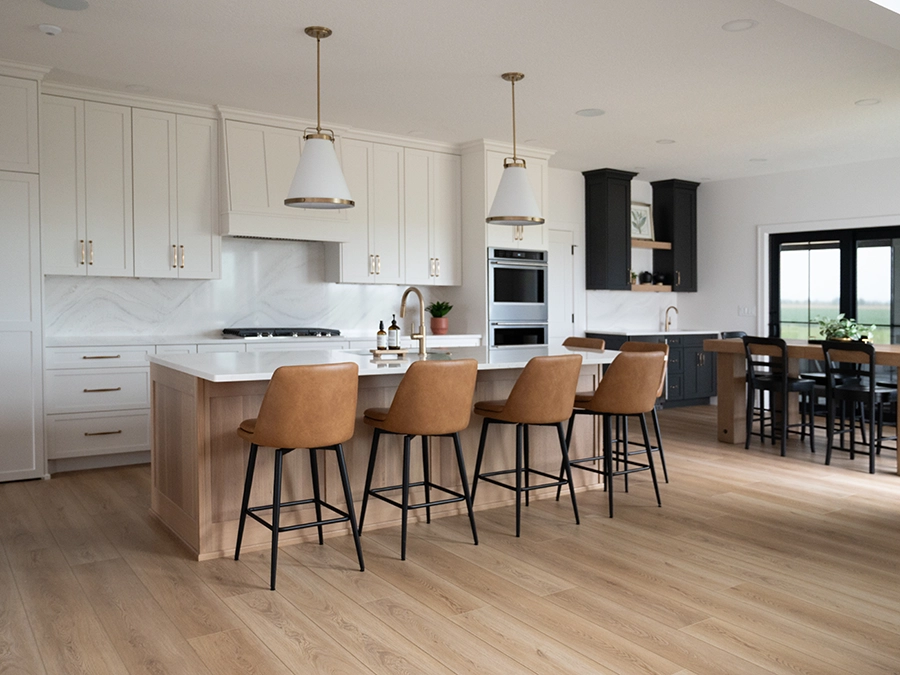
A floor plan can be hard to visualize. Our realistic 3D renderings let you walk through your home and see how the materials, finishes, and details will come together before construction even begins.
ready to begin?
Let's Design Your Home
Planning a new home is an exciting process. Tell us about your project, your vision, and where you are in the process, and let's start creating a home designed around you.